


Vision Measuring
Your Professional Vision Measuring Equipment Supplier!
Huizhou Zhongke Advanced Manufacturing Co., Ltd. (hereinafter referred to as "Zhongke Advanced") is a high-tech, provincial-level new-type research and development institution jointly established by the People's Government of Huizhou City, Guangdong Province, China, and the Institute of Automation, Chinese Academy of Sciences. It was founded in August 2015.
The company boasts 1,000 m² of R&D space, a 1,500 m² pilot workshop, and a 10,000 m² industrial incubation base. Zhongke Advanced's incubated factory specializes in the R&D, production, and manufacturing of a range of products including Universal version flexible feeder, Automatic tray handling flexible feeder, Automatic flexible taping machine, ,Industry-specific flexible feeder, MPC Semiconductor inspection equipment, Automatic optical inspection equipment, PCB Visual inspection machine, CCD Visual inspection labeling machine, Paint roller machine production line equipment, Optical measuring machine, Bridge coordinate measuring machine, 3D measuring machine.


Why Choose Us
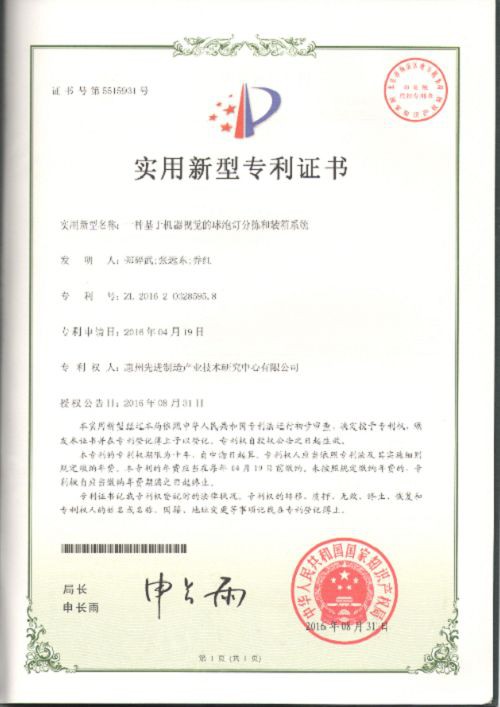
Patent Certificates
We have applied for a total of 118 intellectual property rights, including two PCT international patents, 39 invention patents, 59 utility model patents, and 18 software copyrights. The company has passed the national intellectual property management system certification.
Customized Services
We provide comprehensive services, including product requirements analysis, technical solution design, application scenario matching, and product operation and maintenance training, aiming to efficiently address our customers' practical needs and assist them in selecting the most suitable intelligent equipment solutions.
Professional Team
We currently have over 30 employees, including over 20 dedicated core R&D personnel, including one academician of the Chinese Academy of Sciences, 11 PhDs, four Masters, five senior professionals, and eight intermediate professionals.
Advanced Equipment
We are equipped with a robotics innovation laboratory, a machine vision innovation laboratory, and a machine vision training center, providing strong support for technology R&D and talent development.
Specification
|
Table |
Metal table size (mm) |
354 ×228 |
|
Glass table size (mm) |
210 ×160 |
|
|
Travel mileage (mm) |
150 ×100 |
|
|
Weight( kg ) |
100 |
|
|
Measurement and |
Camera: Color 1 / 3 "CCD camera |
|
|
Video Total magnification: 30 ~ 230 × |
||
|
Working distance: 108mm |
||
|
Z-axis lift: 150 mm |
||
|
Digital Resolution: 1μm |
X.Y coordinate measuring indication error |
|
Non-contact measurement: This is perhaps the most significant advantage, as it prevents wear and tear on both the measuring machine and the part being measured.
High precision: Vision measuring can achieve high levels of accuracy making them ideal for industries where minute tolerances are critical
Speed: These machines provide quick measurement results, enabling faster inspection processes compared to traditional methods.
Versatility: Vision measuring are capable of measuring a wide variety of geometries and materials, including transparent, reflective, and complex-shaped objects.
Ease of use: Most vision measuring come with user-friendly software interfaces that streamline the measurement process, even for operators with limited experience.

Our Best-Selling Vision Measuring Equipment
Optical Measuring Machine
QVC series-Optical measuring machine is a high-precision non-contact measuring equipment, which combines optical imaging, digital image processing and automatic control technology to achieve fast and accurate measurement of workpiece size, shape, position and other parameters.
Bridge Coordinate Measuring Machine
CMF series (CMM) Bridge coordinate measuring machine is a fully automatic measuring machine, which adopts an integral worktable, has strong load-bearing capacity, wide workpiece placement space, and convenient unloading.
Manual Image Measuring Instrument
HT Series- Manual image measuring instrument is a high-precision non-contact measuring device, mainly used for two-dimensional dimension detection and precision measurement of complex contours.
Components of Vision Measuring
Light Source:
Typically lasers or LEDs emitting focused light.
01
Optical Components:
Lenses, mirrors, and prisms for directing and manipulating light.
02
Detectors/Sensors:
Devices to capture and convert light signals into measurable data.
03
Data Processing Unit:
Software and hardware for analyzing captured data.
04
Calibration Mechanisms:
Ensuring accuracy through periodic calibration against known standards.
05
Function of Vision Measuring
Surface topography:
This involves creating detailed maps of surface contours and roughness. This allows product line technicians to see every tiny bump and groove on a surface!
Dimensional accuracy:
We measure the exact length, width, and depth of an object. Precision is key.
Thickness:
Vision measuring is great for determining the thickness of thin films down to the nanometer, which is crucial in fields like semiconductor manufacturing and optical coatings.
Defect detection:
Vision measuring helps ensure that products perform as expected without any hidden weaknesses by identifying microscopic flaws as well.
Applications of Vision Measuring
Manufacturing and engineering industry:
Vision measuring is idely used in precision manufacturing industries such as aerospace, automotive, electronics, and medical device manufacturing. They play a significant role in quality control processes, ensuring that components meet compact tolerances and conditions.
Automotive industry:
In the automotive sector, vision measuring are commissioned to look at key components like engine parts, gears, pistons, and sophisticated electronic assemblies. This confirms that components fit and function absolutely within the vehicle.
Aerospace and defense industry:
The aerospace and defense industries query the highest levels of exactness and dependability. Vision measuring is used to calculate complicated components such as turbine blades, aircraft structures, and electronic systems to guarantee fulfillment with strict quality standards.
Medical device manufacturing industry:
In the manufacture of medical devices, correctness is of maximum importance. Vision measuring is developed to verify the dimensional accuracy of slips, surgical instruments, and complex medical assemblies.
Electronics and semiconductor manufacturing:
Vision measuring is utilized to study microelectronics, printed circuit boards (pcbs), integrated circuits, and semiconductor components. These machines make certain that these accurate components meet challenging specifications.
Tool and die making:
In tool and die making, vision measuring is suitable for the fabrication and examination of precision tools, molds, and dies. They confirm that these critical components meet design specifications.
Research and development:
Researchers and engineers use vision measuring is in the development of new products and technologies. They provide accurate measurements for prototyping and validation processes.
Our Service
Professional Pre-Sales Consultation And Customized Solutions
Zhongke Advanced provides comprehensive pre-sales technical support, including product requirement analysis, technical solution design, application scenario matching, and training on product operation and maintenance. We efficiently address customers' real needs and help them choose the most suitable intelligent equipment solutions.
Efficient Delivery And Technical Support Services
Zhongke Advanced ensures a streamlined and transparent process from order confirmation to equipment delivery. This includes dedicated personnel for order tracking, fast production response, multi-dimensional quality control, remote technical support, and detailed operation and maintenance manuals. We ensure smooth equipment commissioning and stable, efficient operation of intelligent systems.
Comprehensive After-Sales Guarantee And Continuous Optimization
Zhongke Advanced is committed to building long-term partnerships by offering reliable and ongoing after-sales services. These include regular equipment maintenance, remote technical support, and periodic follow-ups on equipment performance. We establish dedicated client profiles to enhance service experience and deliver long-term value.
Packaging and Shipping
|
Packaging |
Wooden box, PE film |
|
Transportation methods |
Road transport, rail transport, sea transport, air transport |
Our Certificate



FAQ
As one of the leading vision measuring manufacturers and suppliers in China, we warmly welcome you to buy high quality vision measuring made in China here from our factory. Good service and punctual delivery are available.
Optical Measuring Machine, vision measuring, 3D Measuring Machine