


Optical Inspection
Your Professional Optical Inspection Equipment Supplier!
Huizhou Zhongke Advanced Manufacturing Co., Ltd. (hereinafter referred to as "Zhongke Advanced") is a high-tech, provincial-level new-type research and development institution jointly established by the People's Government of Huizhou City, Guangdong Province, China, and the Institute of Automation, Chinese Academy of Sciences. It was founded in August 2015.
The company boasts 1,000 m² of R&D space, a 1,500 m² pilot workshop, and a 10,000 m² industrial incubation base. Zhongke Advanced's incubated factory specializes in the R&D, production, and manufacturing of a range of products including Universal version flexible feeder, Automatic tray handling flexible feeder, Automatic flexible taping machine, ,Industry-specific flexible feeder, MPC Semiconductor inspection equipment, Automatic optical inspection equipment, PCB Visual inspection machine, CCD Visual inspection labeling machine, Paint roller machine production line equipment, Optical measuring machine, Bridge coordinate measuring machine, 3D measuring machine.


Why Choose Us
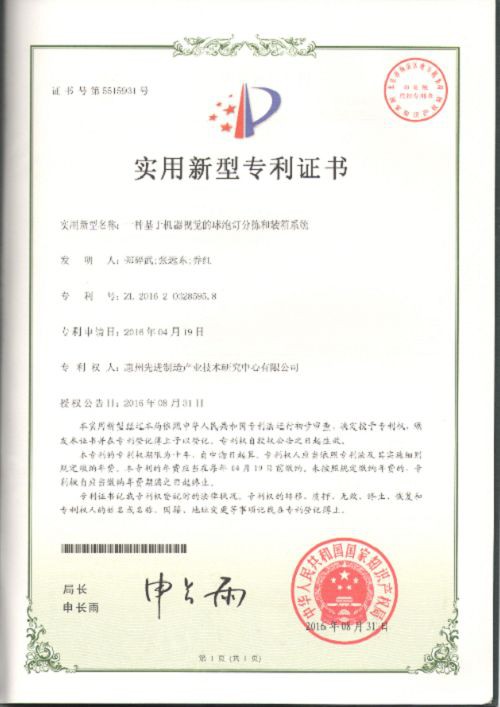
Patent Certificates
We have applied for a total of 118 intellectual property rights, including two PCT international patents, 39 invention patents, 59 utility model patents, and 18 software copyrights. The company has passed the national intellectual property management system certification.
Customized Services
We provide comprehensive services, including product requirements analysis, technical solution design, application scenario matching, and product operation and maintenance training, aiming to efficiently address our customers' practical needs and assist them in selecting the most suitable intelligent equipment solutions.
Professional Team
We currently have over 30 employees, including over 20 dedicated core R&D personnel, including one academician of the Chinese Academy of Sciences, 11 PhDs, four Masters, five senior professionals, and eight intermediate professionals.
Advanced Equipment
We are equipped with a robotics innovation laboratory, a machine vision innovation laboratory, and a machine vision training center, providing strong support for technology R&D and talent development.
Specification
|
Max. PCB size (X x Y) |
510mm x 460mm |
(Double lane) :510mm x 330mm |
|
Min. PCB size (Y x X) |
50mm x 50mm |
50mm x 50mm |
|
PCB Thickness |
0.6mm-6mm |
|
|
Board Edge Gap |
Top: 3mm Bottom: 3mm (Width of transport belt contact with PCB/fixture) |
|
|
Max. Bottom Gap |
50mm |
|
|
Max. Top Gap |
35mm |
|
|
Delivery Speed |
1500mm/s (MAX) |
|
|
Transmission height from the ground |
900±30mm |
|
|
Transmission lane direction |
Left-Right,Right-Left,Left-Left,Right-Right |
|
|
Transmission method |
One Stage lane |
|
|
PCB clamping method |
Edge locking substrate clamping |
|
|
Image parameters |
||
|
Camera |
Resolution: 2448 x 2048(5 Mega Pixels) |
|
|
FOV |
36mm x 30mm |
|
|
Resolution |
15 μm |
|
|
Lighting System |
Multi-angle surrounding LED light source |
|
Benefits of Optical Inspection

Speed and Efficiency
Optical inspection excel in speed, performing inspections quickly and accurately. They far outpace manual inspections, saving significant time. Efficiency is also improved, as optical inspection equipment streamline production workflows. This leads to faster throughput and reduced downtime across the manufacturing line.

Precision and Consistency
Optical inspection maintain high precision in detecting defects. They evaluate components against strict standards, ensuring top-tier quality. Consistency is another highlight. Every inspection is reliable, producing consistent results that human inspections might not achieve.

Reducing Human Error
Human inspection often leads to fatigue-induced errors. optical inspection mitigate this risk, offering a more reliable alternative. By automating inspections, Optical inspection equipment drastically reduce the chances of oversight. This enhances the overall reliability and integrity of the quality control process.
Our Best-Selling Optical Inspection Equipment
Automatic Optical Inspection Equipment
AOI Automatic optical inspection equipment is used to detect the quality and accuracy of gold wire connections on packaged chips. It uses high-resolution 2D/3D cameras and AI image processing algorithms to quickly and accurately detect and analyze gold wire connections on packaged chips
CCD Visual Inspection Labeling Machine
The CCD visual inspection labeling machine is an automated laminating device based on high-precision visual positioning technology. It can realize automatic material input, precise alignment, high-speed laminating and automatic material collection, greatly improving production efficiency and reducing labor costs. It is suitable for manufacturing industries with high-precision requirements.
PCB Visual Inspection Machine
PCB visual inspection machine (AVI) is an automated optical inspection equipment, dedicated to the defect detection of PCB blank boards. It collects PCB images through a high-resolution camera array, combined with image processing algorithms, to quickly identify defects such as open circuits, short circuits, residual copper, scratches, and measure key dimensions such as line width and aperture.
Key Components of Optical Inspection

Cameras:
High-resolution cameras capture images of the products for analysis. Some optical inspection equipment use multiple cameras to capture images from different angles.

Lighting System:
Proper lighting is crucial in an optical inspection equipment as it helps highlight defects on the surface of the product. Different lighting techniques such as bright field, dark field, or structured lighting are used depending on the type of inspection required.

Image Processing Algorithms:
These are the core of an optical inspection equipment. The algorithms process the captured images and compare them to reference images to detect defects. These algorithms may include edge detection, pattern matching, and deep learning-based methods.

User Interface:
The optical inspection equipment typically includes a user interface for setting inspection parameters, reviewing inspection results, and generating reports. Operators can define pass/fail criteria and adjust the sensitivity of the inspection system.
Basic Principles of Optical Inspection
To perform an inspection of the components with an optical inspection equipment, either scanners or cameras are used. The scanners move once over the component to be inspected and capture images in the process. With cameras, the optical inspection equipment process is slightly different. One or more cameras are pointed at the part and moved over the area to be inspected in a stop-and-go fashion. optical inspection equipment with scanners or cameras can be used in both inline and atline systems.
Applications of Optical Inspection
Electronics manufacturing: Optical inspection is widely used in the inspection of pcbs and electronic assemblies. It helps detect component placement errors, soldering defects, and other manufacturing issues in high-speed production environments.
Automotive industry: Optical inspection are used to inspect complex automotive components, ensuring that they meet the high reliability and safety standards required in automotive manufacturing.
Medical devices: In the production of medical devices, optical inspection ensure that devices meet stringent regulatory standards by detecting defects early in the production process.
Metal parts and steel manufacturing: Optical inspectiondetect surface defects, scratches, dents, or improper dimensions in metal and steel products. They are crucial for inspecting metal sheets, pipes, and other components, ensuring the consistency and quality of the finished product.
Plastic and polymer manufacturing: Optical inspection is used to inspect molded plastic parts, detecting defects such as surface imperfections, incorrect dimensions, or misalignments. This is essential for industries producing plastic packaging, automotive parts, and consumer goods.
Machinery and equipment manufacturing: Optical inspectioncan inspect mechanical components for dimensional accuracy, surface defects, and alignment issues, helping manufacturers maintain high-quality standards for industrial machinery and equipment.
Textile industry: In textile manufacturing, optical inspection inspect fabrics for weaving defects, color consistency, and patterns, ensuring uniformity and quality in textiles and garments.
Semiconductor industry: Optical inspection plays a vital role in wafer inspection, die placement, and packaging, ensuring high precision and defect-free production in semiconductor manufacturing.
Packaging industry: Optical inspection inspect printed designs, labels, barcodes, and packaging integrity to ensure aesthetic quality and functional requirements in product packaging.
Our Service
Professional Pre-Sales Consultation And Customized Solutions
Zhongke Advanced provides comprehensive pre-sales technical support, including product requirement analysis, technical solution design, application scenario matching, and training on product operation and maintenance. We efficiently address customers' real needs and help them choose the most suitable intelligent equipment solutions.
Efficient Delivery And Technical Support Services
Zhongke Advanced ensures a streamlined and transparent process from order confirmation to equipment delivery. This includes dedicated personnel for order tracking, fast production response, multi-dimensional quality control, remote technical support, and detailed operation and maintenance manuals. We ensure smooth equipment commissioning and stable, efficient operation of intelligent systems.
Comprehensive After-Sales Guarantee And Continuous Optimization
Zhongke Advanced is committed to building long-term partnerships by offering reliable and ongoing after-sales services. These include regular equipment maintenance, remote technical support, and periodic follow-ups on equipment performance. We establish dedicated client profiles to enhance service experience and deliver long-term value.
Packaging and Shipping
|
Packaging |
Wooden box, PE film |
|
Transportation methods |
Road transport, rail transport, sea transport, air transport |
Our Certificate



FAQ
As one of the leading optical inspection manufacturers and suppliers in China, we warmly welcome you to buy high quality optical inspection made in China here from our factory. Good service and punctual delivery are available.
Automatic Optical Inspection Equipment, Pcb Visual Inspection Machine, optical inspection