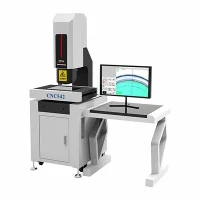
Product Summary
HT Series- Manual image measuring instrument is a high-precision non-contact measuring device, mainly used for two-dimensional dimension detection and precision measurement of complex contours. It combines optical imaging, digital image processing and mechanical motion control technology, and is suitable for quality control in manufacturing, electronics, mold processing and other fields.
Product Properties
The base of the vision measuring instrument is made of (00 grade) marble material and a solid platform design to ensure high stability and rigidity.
The appearance design is beautiful and the functional design is more user-friendly; the independently developed 3D-OPTIC software has a friendly interface, large functions, simple operation and strong stability.
It adopts precision ball screws and precision linear guides, with high precision and high stability.
The vision measuring instrument uses high-resolution brand color CCD to ensure high-quality measurement images and improve the rapid measurement rate.
With manual positioning lens, pixel calibration is not required after changing the magnification (save linear calibration).
The LED surface light and the straight-axis LED contour light source can be controlled by software.
High-precision grating ruler 1 µm.
Z-axis motor controls focus.
Product application
● Application Industry: Testing of metal product processing, molds, plastics, hardware, gears, glass, Industrialand other industries.
● Industrial field: Product development, mold design, prototype production, original engraving, RP rapid prototyping, circuit testing.
HT Series-Manual image measuring instrument provide reliable precision measurement solutions at a low cost, especially suitable for small and medium-sized enterprises or R&D scenarios. If you need more efficient measurement, please consult Huizhou Zhongke Advanced Manufacturing Co., Ltd.
Hot Tags: manual image measuring instrument, China manual image measuring instrument manufacturers, suppliers, factory, Wide Field Quick Vision Measuring Machine, Gantry Vision Measuring Machine, Quick Vision Measuring Machine, Vision Measuring Machine, 3D Measuring Machine, Optical Measuring Machine
Product Specification
● X, Y axis accuracy: (3+L/200)µm
● Grating ruler resolution: XYZ:1µm
Product Model
|
Model |
HT200 |
HT300 |
HT400 |
HT500 |
|
Range(mm) |
200*100*200 |
300*200*200 |
400*300*200 |
500*400*200 |
|
External Size(mm) |
617*600*900 |
790*745*1000 |
910*825*1000 |
1400*900*1700 |
|
weight(kg) |
150 |
250 |
400 |
550 |
|
Load Capacity(kg) |
30 |
|||
|
Operating Environment |
Temperature: 20±5℃, Humidity: 45%-75% (no vibration affecting the environment) |
|||
|
Power supply |
110~200V±10% 50/60HZ |
|||