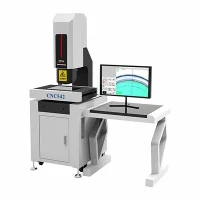
Product Summary
CMF series (CMM) Bridge coordinate measuring machine is a fully automatic measuring machine, which adopts an integral worktable, has strong load-bearing capacity, wide workpiece placement space, and convenient unloading. Granite is provided by professional manufacturers, and the new granite guide rails jointly developed are used for processing, inspection and supply, and the processing accuracy of granite is improved to a new level.
Product Properties
The three axes of CMM adopt high-performance synchronous belt drive, which can not only achieve high movement speed to improve measurement efficiency, but also minimize transmission inertia to improve movement acceleration.
The CMM's specially designed and improved Z-axis anti-rotation air bearing provides better anti-rotation capability for the Z-axis, thereby reducing the rotation error of the Z-axis at different height positions.
The fully digital gas source detection device enhances the sensitivity of gas source fluctuation detection and minimizes the impact of gas source on measurement accuracy.
The advanced nonlinear spring system uses high-precision accessories to more effectively reduce the impact of tiny errors of the guide rail on mechanical accuracy.
Product application
● Application Industry: Testing of metal product processing, molds, plastics, hardware, gears, glass, Industrialand other industries.
● Industrial field: Product development, mold design, prototype production, original engraving, RP rapid prototyping, circuit testing.
CMF series (CMM) Bridge coordinate measuring machine provide reliable precision measurement solutions at a low cost, especially suitable for small and medium-sized enterprises or R&D scenarios. If you need more efficient measurement, please consult Huizhou Zhongke Advanced Manufacturing Co., Ltd.
Hot Tags: bridge coordinate measuring machine, China bridge coordinate measuring machine manufacturers, suppliers, factory, Wide Field Quick Vision Measuring Machine, Gantry Vision Measuring Machine, Quick Vision Measuring Machine, Vision Measuring Machine, 3D Measuring Machine, Optical Measuring Machine
Product Specification
● Transmission mechanism:
1. Guide rail: high-precision cross guide rail
2. Screw rod: precision smooth rod transmission (can move quickly)
● Imaging and measurement system:
1.CCD: high-resolution color CCD
2.Objective: automatic variable objective lens 0.7-4.5x continuous zoom
3.Total magnification: video magnification 23-135x
4.Working distance: 87mm
5.Enclosed optical resolution: 0.0001mm
● Measurement accuracy: X, Y accuracy 1.6+L/250 µm; Z axis accuracy: <2.8+L/200 µm
● Light source: three-ring eight-zone surface light bottom parallel light
Product Model
|
Model |
CMF654 |
CMF866 |
CMF1086 |
CMF1286 |
CMF12108 |
CMF15108 |
CMF20108 |
CMF151210 |
CMF201210 |
|
|
Range(mm) |
X-axis |
500 |
600 |
800 |
800 |
1000 |
1000 |
1000 |
1200 |
1200 |
|
Y-axis |
600 |
800 |
1000 |
1200 |
1200 |
1500 |
2000 |
1500 |
2000 |
|
|
Z-axis |
400 |
600 |
600 |
600 |
800 |
800 |
800 |
1000 |
1000 |
|
|
External Size(mm) |
Length |
1420 |
1740 |
1940 |
2140 |
2495 |
2795 |
3255 |
3500 |
3500 |
|
Width |
1135 |
1420 |
1620 |
1620 |
1902 |
1902 |
1902 |
2070 |
2070 |
|
|
Height |
2310 |
2760 |
2760 |
2760 |
3093 |
3093 |
3093 |
3500 |
3500 |
|
|
MPEE(L:mm) |
2.3+L/300 |
2.6+L/250 |
2.7+L/250 |
3.2+L/250 |
3.2+L/250 |
3.2+L/250 |
3.6+L/250 |
3.6+L/250 |
3.6+L/250 |
|
|
Load Capacity(kg) |
500 |
800 |
1000 |
1000 |
1500 |
1600 |
1700 |
1700 |
2200 |
|
|
weight(kg) |
900 |
1300 |
1700 |
1900 |
2800 |
3200 |
3900 |
3900 |
5500 |
|
|
Operating Environment |
Temperature: 18-24℃, humidity: 30%-75% (away from vibration source) |
|||||||||
|
Power supply |
220V±10% (AC) 50HZ (need to have a ground wire with resistance ≤4Ω) |
|||||||||