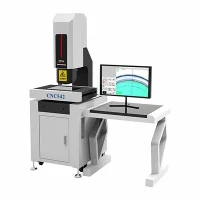
The PCB visual inspection machine is a core automated quality inspection equipment in the PCB manufacturing and electronics production field. It is specifically designed to detect visual defects in bare PCBs without mounted components, and relies on Automated Vision Inspection technology to achieve intelligent screening throughout the entire process.
The equipment is equipped with a high-resolution industrial camera, multi-angle LED light source and precision motion control system. When working, it captures high-definition images of the PCB board surface through optical imaging. Combined with preset standard templates and AI algorithms, it automatically compares and identifies various defects, including board surface scratches, stains, exposed copper, green solder mask peeling, pad oxidation, gaps, residual copper, missing or misprinted characters, as well as hole position and shape problems such as missing drills, blocked holes, and burrs on the board edge. The detection accuracy can reach the micron level, and the detection rate is far higher than that of manual visual inspection.
Many people face numerous choices when selecting equipment, and choosing a good machine shouldn't be based solely on a single numerical value. Selecting the most suitable equipment for your needs is far more important than choosing the one with the highest specifications.
Part 1: Defining Your Needs
1. What exactly does my product look like?
● Board type: Is it a standard FR-4 rigid board, an FPC flexible board, a rigid-flex board, or an HDI high-density board? Flexible boards have specific requirements for the platform and lighting solutions.
● Board size range: What's the smallest and largest board you need to measure? This directly determines the camera's field of view and the configuration of the motion platform.
● Critical defect types: What are your biggest concerns? Is it fatal defects like open circuits/short circuits, or cosmetic issues like copper surface scratches, oxide spots, or residual copper? Or are there hole breaks or blocked holes after drilling? Prioritizing these issues will allow for a focused evaluation later.
2. Is it compatible with my factory environment?
● Physical Space: What are the length, width, and height of the equipment you've reserved? Don't forget to reserve space for operation and maintenance.
● System Integration: Do you only need it to work independently and generate reports, or does it need to communicate with your MES system, or trigger downstream NG board marking and sorting devices? The interface protocol must be confirmed in advance.
3. What is my budget?
● The budget here does not refer solely to the equipment purchase price, but includes the total cost of ownership for the next three years.
Part 2: Understanding the Meaning of Each Set of Data from the Machine
1. Accuracy
● Suppliers often say that the inspection accuracy is 3 micrometers. Does this 3 micrometers refer to pixel resolution, or the smallest defect size that can be reliably detected?
2. Speed
The advertised speed of 800 pieces per hour is often measured under ideal conditions. You should focus on four key factors that significantly impact speed:
● Loading/unloading time: Manual, semi-automatic, or fully automatic?
● Platform movement and alignment time: Is positioning accurate even at high speeds?
● Image capture time: Is it captured all at once by multiple cameras, or in multiple shots?
● Image processing time: This is the core issue. Processing an image of a complex HDI board may be slower than processing an image of a simple double-sided board.
3. Key Components of the Three Machines
● Camera: Currently, the mainstream is a high-speed global shutter area scan camera. The key is whether the number and layout can completely cover the edge of your board, and whether adjacent cameras have a certain overlap area.
● Light Source: This is the soul of imaging. Different defects require different lighting:
a. Dome Light: Suitable for detecting surface flatness, oxidation, and MURA.
b. Low-Angle Ring Light: Highlights scratches and unevenness.
c. Coaxial Light: Suitable for detecting scratches on highly reflective surfaces.
d. A good supplier will provide you with multi-channel, independently controllable light sources and preset lighting schemes for your main defects.
● Algorithm Brain: Now you must understand these two schools of thought:
a. Traditional Rule-Based Algorithms: For regular, well-defined defects, fast and extremely stable.
b. AI Deep Learning Algorithms: Excel at handling complex, irregular defects, with strong anti-interference capabilities.

Part 3: Machines are required
1. Select the 10-20 most challenging boards to test, which must include:
● Boards clearly judged to be good.
● Boards with known defects.
Work with the supplier beforehand to label each defect and reach a consensus; this is the gold standard for testing.
2. On-site testing focuses on three core indicators:
● False Positive Rate: Defective boards are mistakenly identified as good boards. This is an absolute red line; the ideal target is 0%.
● False Positive Rate: Good boards are mistakenly identified as defective boards. This leads to frequent production line stoppages for re-inspection. I would require it to be kept low, or even lower, depending on your process level.
● Programming and Re-inspection Efficiency: Have your operators try it out themselves. How long does it take to create a new inspection program for a board type? In the re-inspection interface, can the defect location and magnified image be clearly seen at a glance?
Part Four: Calculating Future Total Costs
● Procurement Cost: The price of the equipment itself.
● Operating Cost: Electricity costs, annual cost of replacing light sources.
● Efficiency Cost: Downtime lost due to excessive false alarms; this is the biggest hidden cost.
● Upgrade Cost: The cost of adding AI modules or upgrading software after three years to detect new defects.
The truly best equipment is the reliable partner that offers the lowest total cost of ownership over a 3-5 year lifespan, continuously safeguarding your quality.
Finally, choosing AVI is like selecting a powerful assistant for your quality defenses. Hopefully, this guide will help resolve your current concerns.

Manufacturers interested in PCB visual inspection machine / AVI
Selecting an equipment supplier with mature technology, a high degree of automation, digital management capabilities, and comprehensive after-sales service is key to enhancing core competitiveness and meeting future market challenges. If you are interested in our equipment or need a more efficient solution, please contact us and we will provide you with the most dedicated service.